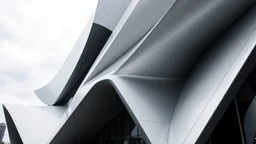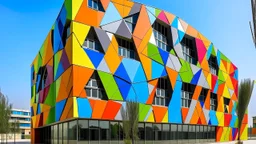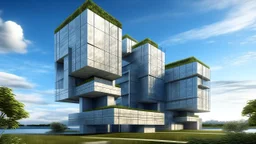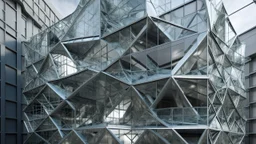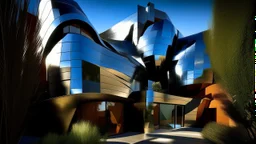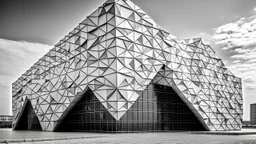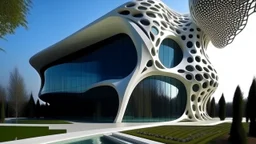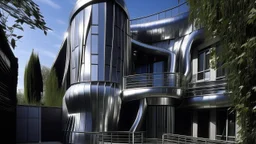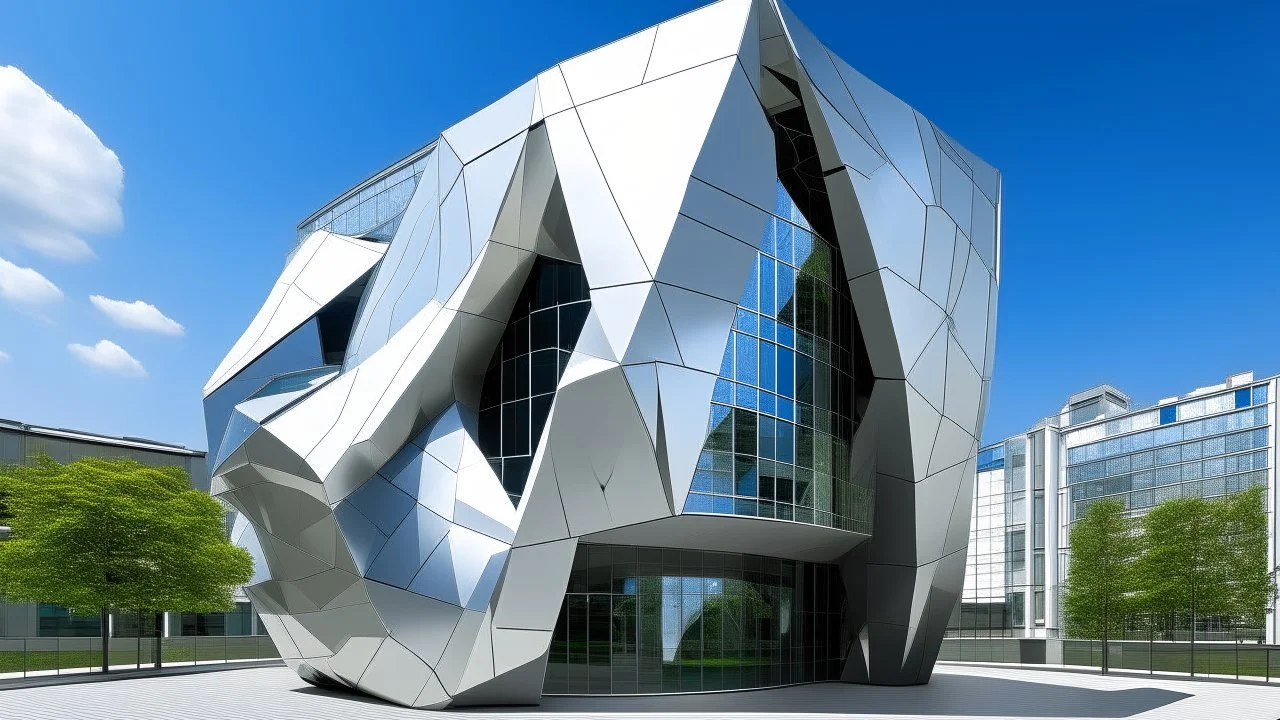
Placeholder: Palacio de exposiciones, inspirado en Kazuo Shinohara, construido principalmente en Aluminio expandido, composición basada en geometría rotacional , representado como pintura arquitectónica gestual. Palacio de exposiciones, inspirado en Kazuo Shinohara, construido principalmente en Aluminio expandido, composición basada en geometría rotacional , representado como pintura arquitectónica gestual.

@Vidai

Prompt

Palacio de exposiciones, inspirado en Kazuo Shinohara, construido principalmente en Aluminio expandido, composición basada en geometría rotacional , representado como pintura arquitectónica gestual.

27 days ago

Generate Similar

Explore Similar

Model

Kandinsky 2.2

Guidance Scale

7

Dimensions

1280 × 720

Similar
A futuristic, eco-friendly abode comprising intricately arranged, colorful glass parallelepipeds, each uniquely tailored to serve a distinct purpose, such as living quarters, greenhouse, or observatory, with seamless transitions between sections. The sleek, angular architecture is accentuated by dazzling reflections that dance across the building's facade, casting a kaleidoscope of colors onto the lush, emerald green surrounding landscape. The parallelepipeds' polished surfaces glimmer with irid
Image showcases a modern architectural structure with a sleek, futuristic design. The building features sharp, angular lines and smooth, metallic surfaces that reflect light, creating a dynamic and visually striking appearance. The structure is composed of overlapping, curved panels that converge at various points, giving it a sense of movement and fluidity. The color palette is predominantly shades of grey and silver, enhancing the contemporary aesthetic. The background consists of a cloudy sky
estructura arquitectónica moderna que destaca por la combinación de formas geométricas y colores vivos. El diseño incluye patrones cuadrados y triangulares en las paredes, lo que contribuye a la estética contemporánea y lúdica de la arquitectura. Hay grandes ventanas, algunas cubiertas con rejas para añadir textura y contraste. Frente al edificio, hay una pequeña zona verde con una planta frondosa, y tres personas están paradas junto a la entrada, lo que proporciona una sensación de escala a la
Constructed from materials that withstand the intense pressure and heat of the Vitrum Oceanus, these gleaming metropolises are home to diverse species adapted to living in a glass-like medium. Their buildings and infrastructure are designed to refract and manipulate light, creating stunning visual displays that can be seen from the surface.
Un edificio de experimentación espacial donde fachadas inclinadas y planos triangulares se ensamblan en una red de intersecciones que desafía la estabilidad visual. El vidrio recorre la estructura, ofreciendo una lectura simultánea de exteriores, interiores fragmentados, escaleras suspendidas y reflejos que multiplican la geometría. La composición alterna volúmenes macizos con vacíos estratégicos, unidos por detalles lineales finos que contrastan con grandes superficies tensas. Una paleta de tur
Groundbreaking Frank Gehry architecture: Asymmetrical, titanium-paneled family home with bold, angular forms, expansive glass elements, and a seamless indoor-outdoor flow, high detail, splitlight effect, profesional photography, hard shadows, high contrast
Estación marítima, inspirado en I. M. Pei, construido principalmente en Azulejo cerámico, composición basada en geometría discontinua , representado como fotografía arquitectónica abstracta.
Generate a modern house that mixes the style of the work "Flower of Life II" by Georgia Totto O'keeffe and the "Heydar Aliyev Center" by Zaha Hadid
Deconstructivist architecture showcasing a revolutionary, unconventional structure with dynamic, fragmented shapes that allow water to move freely, producing a captivating visual symphony of colors, textures, and natural lighting that enhances the surrounding environment., studio lighting, copy background, professional grading, advertising
A minimal postmodern house featuring sleek metallic surfaces throughout its exterior and interior. The architectural design incorporates polished steel panels, chrome fixtures, and brushed aluminum elements. The structure's angular geometric forms and interconnected mechanical-like components reflect the distinctive biomechanical aesthetic associated with Hans Ruedi Giger's work. Multiple curved metallic pipes and tubes weave across the facade, while segmented metal panels create a distinctive p
A modern glass and steel building with abstract architectural elements, including curved and angular shapes, and reflections of the surrounding environment
Futuristic building with a facade made of steel and glass scales, reflecting light and creating unique visual effects. Its avant-garde design evokes the image of a living entity with a metallic and transparent skin.

© 2026 Stablecog, Inc.