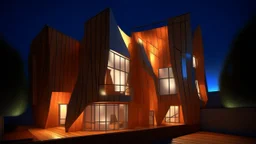
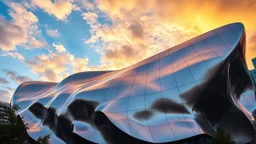
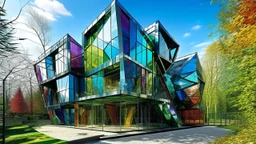
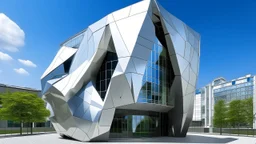
Placeholder: Groundbreaking Frank Gehry architecture: Asymmetrical, titanium-paneled family home with bold, angular forms, expansive glass elements, and a seamless indoor-outdoor flow, high detail, splitlight effect, profesional photography, hard shadows, high contrast Groundbreaking Frank Gehry architecture: Asymmetrical, titanium-paneled family home with bold, angular forms, expansive glass elements, and a seamless indoor-outdoor flow, high detail, splitlight effect, profesional photography, hard shadows, high contrast

@Vidai

Prompt

Groundbreaking Frank Gehry architecture: Asymmetrical, titanium-paneled family home with bold, angular forms, expansive glass elements, and a seamless indoor-outdoor flow, high detail, splitlight effect, profesional photography, hard shadows, high contrast

2 years ago

Generate Similar

Explore Similar

Model

Kandinsky 2.2

Guidance Scale

7

Dimensions

1280 × 720

Similar
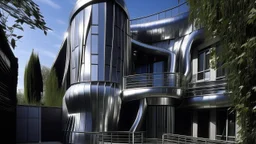
A minimal postmodern house featuring sleek metallic surfaces throughout its exterior and interior. The architectural design incorporates polished steel panels, chrome fixtures, and brushed aluminum elements. The structure's angular geometric forms and interconnected mechanical-like components reflect the distinctive biomechanical aesthetic associated with Hans Ruedi Giger's work. Multiple curved metallic pipes and tubes weave across the facade, while segmented metal panels create a distinctive p
GENERATE DESIGN HOUSE Frank Gehry style , high detail, volumetric lighting,dimensional 3D illumination
Objects: The main focus is the modern building characterized by its irregular, wavy shape and shiny, metallic finish. The surface is comprised of large panels that reflect the surrounding environment and the sky above. Atmosphere: The sky is filled with dynamic clouds that vary in color from soft oranges to deep blues, suggesting either sunset or sunrise. The interplay between light and shadows enhances the building's unique design. Mood: The overall mood evokes a sense of innovation and creat
Postmodern architecture: Mix of historical styles with modern elements, irony and complexity.
Deconstructivist architecture showcasing a revolutionary, unconventional structure with dynamic, fragmented shapes that allow water to move freely, producing a captivating visual symphony of colors, textures, and natural lighting that enhances the surrounding environment., studio lighting, copy background, professional grading, advertising
generates a painting based on the work and style of Frank Gehry
A futuristic, eco-friendly abode comprising intricately arranged, colorful glass parallelepipeds, each uniquely tailored to serve a distinct purpose, such as living quarters, greenhouse, or observatory, with seamless transitions between sections. The sleek, angular architecture is accentuated by dazzling reflections that dance across the building's facade, casting a kaleidoscope of colors onto the lush, emerald green surrounding landscape. The parallelepipeds' polished surfaces glimmer with irid
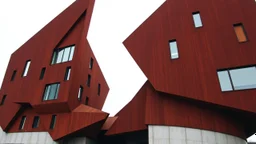
an imposing deconstructivist architectural structure made of weathered corten steel, its surfaces exhibiting a rich patina of rust and streaks. The building is composed of sharp, angular geometric forms that jut out at various angles, creating a dynamic and almost chaotic silhouette against a pale, overcast sky. Numerous rectangular windows, some tinted a pale blue or green, are embedded within the metal planes, offering glimpses into the interior. The structure rests on a base of light-colored
A deconstructivist building in the early morning, with the rising sun casting warm, golden light that highlights the building's geometric forms and casts intricate shadows, inviting the viewer to pause and reflect on the interplay between the individual and their architectural surroundings.
Palacio de exposiciones, inspirado en Kazuo Shinohara, construido principalmente en Aluminio expandido, composición basada en geometría rotacional , representado como pintura arquitectónica gestual.
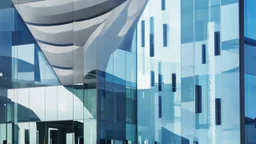
A modern glass and steel building with abstract architectural elements, including curved and angular shapes, and reflections of the surrounding environment
GENERATE DESIGN HOUSE Frank Gehry style , high detail, sophisticated muted-green color scheme, redscale, red light leaks, warm, bright sunlight

© 2026 Stablecog, Inc.