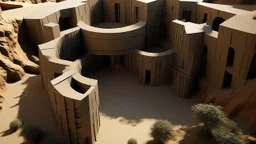
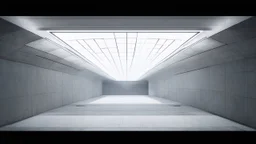
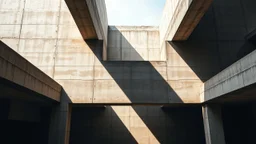
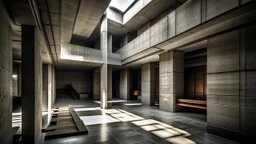

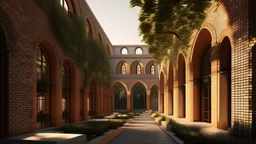

Placeholder: Mezcla relativamente homogénea de nichos rectangulares de hormigón visto, cubículos y pequeños compartimentos ensamblados en una retícula irregular, únicamente algunos espacios habitados por lectores, sección arquitectónica abierta, iluminación cenital suave, hiperrealismo. Mezcla relativamente homogénea de nichos rectangulares de hormigón visto, cubículos y pequeños compartimentos ensamblados en una retícula irregular, únicamente algunos espacios habitados por lectores, sección arquitectónica abierta, iluminación cenital suave, hiperrealismo.

@Vidai

Prompt

Mezcla relativamente homogénea de nichos rectangulares de hormigón visto, cubículos y pequeños compartimentos ensamblados en una retícula irregular, únicamente algunos espacios habitados por lectores, sección arquitectónica abierta, iluminación cenital suave, hiperrealismo.

12 days ago

Generate Similar

Explore Similar

Model

Kandinsky 2.2

Guidance Scale

7

Dimensions

1280 × 720

Similar
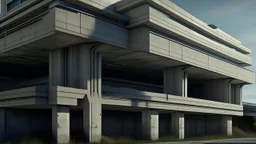
A sweeping, cinematic vista of a Brutalist concrete structure, seemingly in motion, rendered in a hyperrealistic style reminiscent of a contemporary architectural visualization. The concrete, a cold, grey-blue punctuated by deep shadows and stark highlights, possesses a fluid, almost liquid quality, its massive forms twisting and curving organically despite their inherent solidity. A young, athletic woman of East Asian descent, around 25 years old, stands poised on a precipice of this flowing
Morphology Form: Circle Operation: Corrugated Program: Pilgrimage Site Scale: Extra Small Modifiers Random: Kinetic Context: Desertic Architect: Rafael Moneo Architectural Style: Expressionist Material/Texture: Asphalt Visualization Visualization Style: 3D Animation Represen
Morphology Form: Parallelogram Operation: Sprouted Program: Subway Station Scale: Micro Modifiers Random: Interactive Context: Cultural Hub Architect: Harry Seidler Architectural Style: Transitional Material/Texture: Translucent Concrete Visualization Visualization Style: Vector Graphics

Monumental concrete structure with suspended planes and deep shadows, crossed by an oblique beam of light revealing rough textures and a central void that seems to breathe, minimalist architectural painting style with ochre accents.
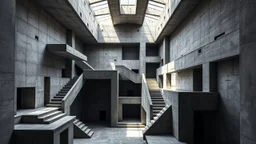
A stark, brutalist interior space constructed entirely of concrete. The composition is a complex interplay of geometric forms, with sharp angles and flat surfaces dominating the scene. Multiple levels and platforms are interconnected by staircases and walkways, creating a labyrinthine effect. Skylights and openings in the ceiling cast dramatic shafts of light and shadow, emphasizing the texture and monolithic nature of the concrete. Several doorways, recessed into the walls, lead to dark, undefi

Edificio inspirado en grecia con el estilo de Le Corbusier
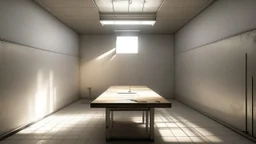
Square room with beige walls, low flat ceiling, fluorescent tube lighting casting harsh white light, small rectangular wooden table positioned at exact center, no chairs or other furniture, empty space surrounding the table, dust particles visible in the light beams, cold industrial atmosphere, floor made of gray concrete tiles with slight scuff marks, ceiling-mounted ventilation grate slightly off-center, electrical outlets visible at regular intervals along baseboards, viewing angle from mid-h
Constructed from materials that withstand the intense pressure and heat of the Vitrum Oceanus, these gleaming metropolises are home to diverse species adapted to living in a glass-like medium. Their buildings and infrastructure are designed to refract and manipulate light, creating stunning visual displays that can be seen from the surface.
A stark, brutalist interior space constructed entirely of concrete. The composition is a complex interplay of geometric forms, with sharp angles and flat surfaces dominating the scene. Multiple levels and platforms are interconnected by staircases and walkways, creating a labyrinthine effect. Skylights and openings in the ceiling cast dramatic shafts of light and shadow, emphasizing the texture and monolithic nature of the concrete. Several doorways, recessed into the walls, lead to dark, undefi
Constructed from materials that withstand the intense pressure and heat of the Vitrum Oceanus, these gleaming metropolises are home to diverse species adapted to living in a glass-like medium. Their buildings and infrastructure are designed to refract and manipulate light, creating stunning visual displays that can be seen from the surface.
Hyper-realistic render of a fair-faced brick library featuring semicircular arches and perfect modular repetition. The materiality shows marked joints and a warm texture under golden sunset light. An interior courtyard visible with a scattered tree. Clean lines, balanced composition, and an atmosphere of silent monumentality.
Edificio inspirado en grecia con el estilo de Le Corbusier

© 2026 Stablecog, Inc.