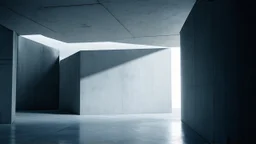
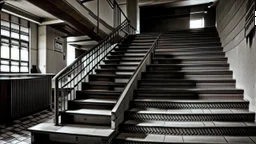
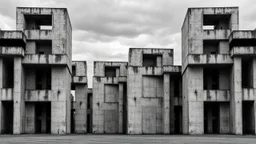
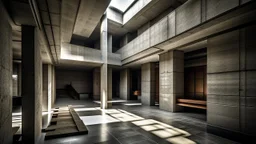
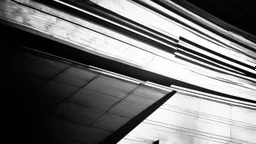
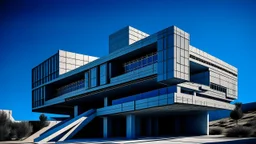
Placeholder: Monumental concrete structure with suspended planes and deep shadows, crossed by an oblique beam of light revealing rough textures and a central void that seems to breathe, minimalist architectural painting style with ochre accents. Monumental concrete structure with suspended planes and deep shadows, crossed by an oblique beam of light revealing rough textures and a central void that seems to breathe, minimalist architectural painting style with ochre accents.

@Vidai

Prompt

Monumental concrete structure with suspended planes and deep shadows, crossed by an oblique beam of light revealing rough textures and a central void that seems to breathe, minimalist architectural painting style with ochre accents.

6 months ago

Generate Similar

Explore Similar

Model

FLUX.1

Guidance Scale

7

Dimensions

1280 × 720

Similar
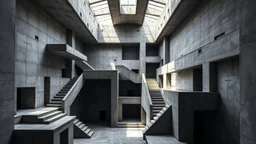
A stark, brutalist interior space constructed entirely of concrete. The composition is a complex interplay of geometric forms, with sharp angles and flat surfaces dominating the scene. Multiple levels and platforms are interconnected by staircases and walkways, creating a labyrinthine effect. Skylights and openings in the ceiling cast dramatic shafts of light and shadow, emphasizing the texture and monolithic nature of the concrete. Several doorways, recessed into the walls, lead to dark, undefi
35mm film photography, 3d rendering of futuristic abstract concrete architecture space with intricate geometric shapes and patterns, vibrant colors reflecting off surfaces, dynamic shadows created by overhead lighting, ultra realistic textures on walls, sharp focus on structural details, high-quality resolution, masterpiece of modern design, high detail, scandinavian vibe, diffused pale light
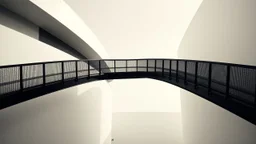
Elevated walkway of dark steel winding between white volumes, long shadows creating rhythm and a pale, nearly desaturated sky, analog architectural photography style.
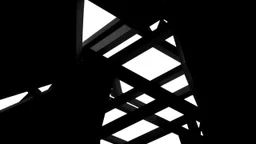
Black geometric shapes forming a complex structure, architectural design, strong lines, deep shadows, bright directional light.
A sweeping, cinematic vista of a Brutalist concrete structure, seemingly in motion, rendered in a hyperrealistic style reminiscent of a contemporary architectural visualization. The concrete, a cold, grey-blue punctuated by deep shadows and stark highlights, possesses a fluid, almost liquid quality, its massive forms twisting and curving organically despite their inherent solidity. A young, athletic woman of East Asian descent, around 25 years old, stands poised on a precipice of this flowing
Danger on the Stairs
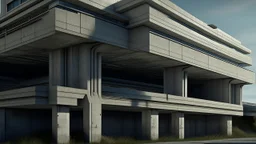
A striking example of Brutalist architecture photographed in bright daylight, featuring a dramatic concrete building with bold geometric forms and a cantilevered design. The structure extends over a textured stone retaining wall, creating a powerful contrast between materials and forms. The photograph is captured from a low angle with a wide lens, emphasizing the building's imposing presence against a vibrant blue sky dotted with white clouds. Natural lighting highlights the raw concrete surface
Fotografía arquitectónica en blanco y negro al estilo de Bernd y Hilla Becher: un conjunto de torres brutalistas de hormigón visto, idénticas y repetidas, bajo un cielo plomizo, con pasarelas elevadas y ventanas profundas. Enfatiza la textura rugosa del cemento, las sombras duras y la simetría opresiva, incluyendo una figura humana diminuta para dar escala y soledad.
A stark, brutalist interior space constructed entirely of concrete. The composition is a complex interplay of geometric forms, with sharp angles and flat surfaces dominating the scene. Multiple levels and platforms are interconnected by staircases and walkways, creating a labyrinthine effect. Skylights and openings in the ceiling cast dramatic shafts of light and shadow, emphasizing the texture and monolithic nature of the concrete. Several doorways, recessed into the walls, lead to dark, undefi
35mm film photography, Abstract monochrome architecture featuring layered designs and textures, dramatically lit to enhance its intricate details, captured in high-definition quality with a focus on realism and depth., high detail, black and white monochromatic palette, grey scale, iridescent style, bright and reflective atmosphere light effects, holographic background
Imagen o ilustración de arquitectura brutalista de un(a) teatro y centro de artes escénicas, con una geometría caracterizada por volúmenes cúbicos interconectados por puentes. La superficie del edificio presenta concreto con acabado grabado al ácido. La escena está ambientada con una iluminación de cielo despejado azul profundo con contraste extremo, situada en un entorno de entorno de viñedos en terrazas con cantina brutalista. En el encuadre se aprecian detalles como muros curvados de guia de
A Brutalist architectural landscape featuring intersecting concrete overpasses, their surfaces weathered and stained. Prominent, bright orange railings line the edges of the elevated pathways, contrasting sharply with the pale teal of the concrete and the deep red accents of supporting structures and walls. The composition emphasizes geometric forms and dramatic shadows cast by the overhead structures. A road curves upwards into the foreground, leading towards an open underpass with a bright yel

© 2026 Stablecog, Inc.