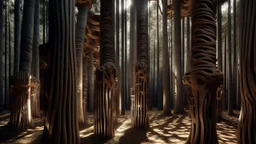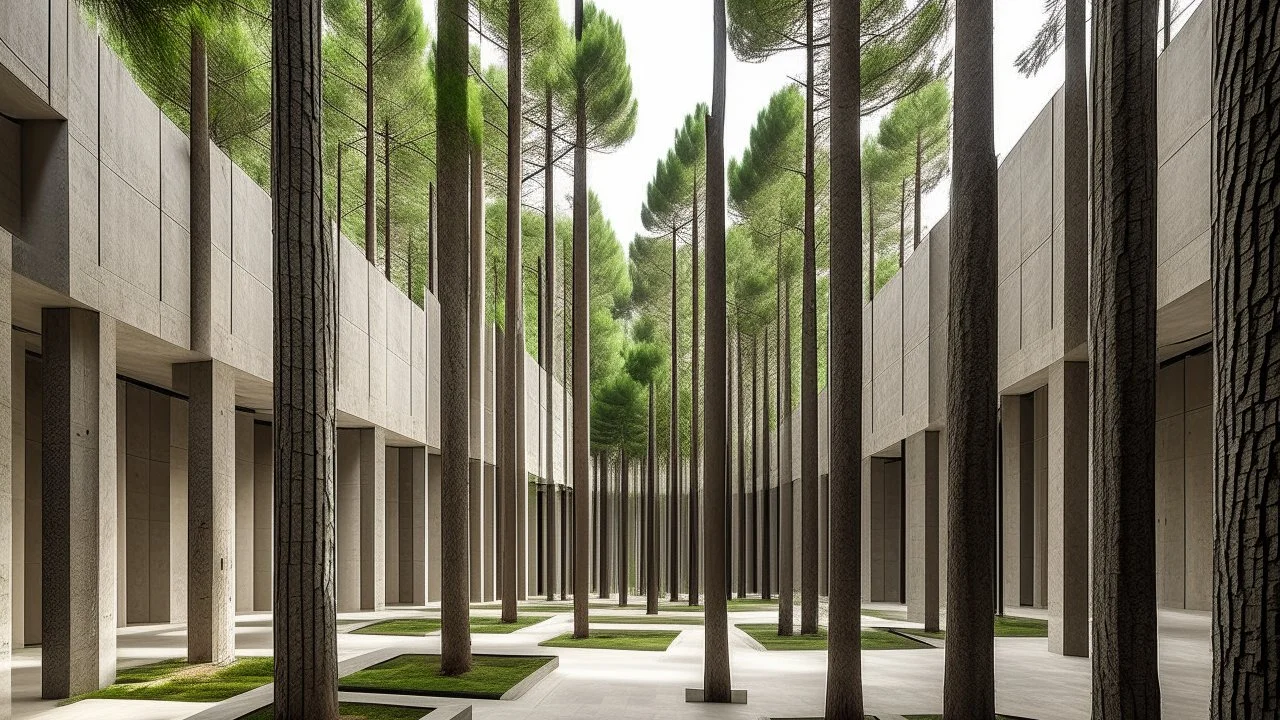
Placeholder: Una estructura de hormigón visto que emerge de un denso bosque de pinos, compuesta únicamente por volúmenes rectangulares puros y precisos que se organizan con rigor geométrico. La ausencia total de ornamentación revela la esencia espacial del edificio, donde un patio interior vacío actúa como concepto de "ma", estructurado por un espejo de agua que refleja las masas brutales. La luz natural penetra por hendiduras verticales, creando contrastes dramáticos que modelan la espiritualidad del recint Una estructura de hormigón visto que emerge de un denso bosque de pinos, compuesta únicamente por volúmenes rectangulares puros y precisos que se organizan con rigor geométrico. La ausencia total de ornamentación revela la esencia espacial del edificio, donde un patio interior vacío actúa como concepto de "ma", estructurado por un espejo de agua que refleja las masas brutales. La luz natural penetra por hendiduras verticales, creando contrastes dramáticos que modelan la espiritualidad del recint

@Vidai

Prompt

Una estructura de hormigón visto que emerge de un denso bosque de pinos, compuesta únicamente por volúmenes rectangulares puros y precisos que se organizan con rigor geométrico. La ausencia total de ornamentación revela la esencia espacial del edificio, donde un patio interior vacío actúa como concepto de "ma", estructurado por un espejo de agua que refleja las masas brutales. La luz natural penetra por hendiduras verticales, creando contrastes dramáticos que modelan la espiritualidad del recint

7 days ago

Generate Similar

Explore Similar

Model

Kandinsky 2.2

Guidance Scale

7

Dimensions

1280 × 720

Similar
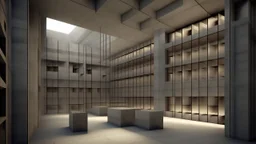
Mezcla relativamente homogénea de nichos rectangulares de hormigón visto, cubículos y pequeños compartimentos ensamblados en una retícula irregular, únicamente algunos espacios habitados por lectores, sección arquitectónica abierta, iluminación cenital suave, hiperrealismo.
Espacio de contemplación inmersivo dentro de un denso bosque de pinos, formado por una serie de tótems de madera tallada que representan partes del cuerpo humano integradas con la corteza. Los elementos invitan al espectador a tocarlos y caminar entre ellos siguiendo un sendero ritual. Estilo de fotografía artística macro, enfocada en la rugosidad de los materiales naturales y la luz filtrada.
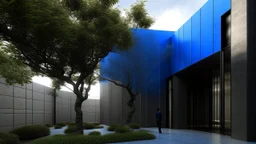
Modern dwelling of precisely stacked mineral volumes, light stone and black steel, exterior courtyard transformed into a contemplative dry garden with a single tree, side walls painted in intense blue as vibrating chromatic planes, a person walking slowly under overcast sun, architectural painting style like Peter Zumthor + Hiroshi Sugimoto.

Behold a mesmerizing sight - a concrete wall magically spouting water like a mystical oasis in the desert! Dive into the beauty of this unexpected fusion of nature and architecture. Don't miss out on this unique spectacle that will leave you in awe!
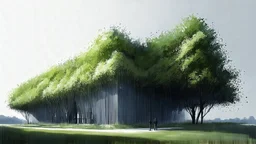
Morphology Form: Sector Operation: Twined Program: Park Scale: Extralarge Modifiers Random: Ethereal Context: Ruin-like Architect: Peter Zumthor Architectural Style: Minimalist Material/Texture: Nano-materials Visualization Visualization Style: Watercolor Representation: Per




A small and irregular courtyard with curved concrete walls with random openings or openings of different sizes through which the sun's rays enter and other straight glass walls through which the silhouette of people inside can be guessed. Ivy grows on some of the walls.
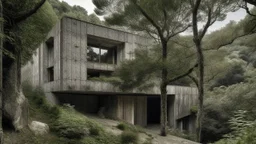
Among centuries-old trees, a house with a brutalist design merges seamlessly into the landscape, embodying the raw beauty of the primitive. The structure, weathered yet strong, is captured in a striking photograph that exudes a sense of timelessness. Every detail, from the stark angles to the rough texture of the concrete, adds to the haunting allure of the scene. This captivating image invites viewers to ponder the enduring power of nature and architecture.
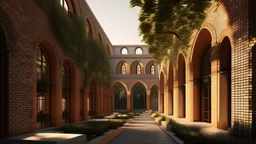
Hyper-realistic render of a fair-faced brick library featuring semicircular arches and perfect modular repetition. The materiality shows marked joints and a warm texture under golden sunset light. An interior courtyard visible with a scattered tree. Clean lines, balanced composition, and an atmosphere of silent monumentality.
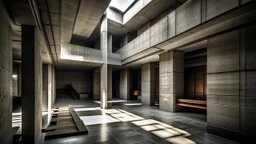
A stark, brutalist interior space constructed entirely of concrete. The composition is a complex interplay of geometric forms, with sharp angles and flat surfaces dominating the scene. Multiple levels and platforms are interconnected by staircases and walkways, creating a labyrinthine effect. Skylights and openings in the ceiling cast dramatic shafts of light and shadow, emphasizing the texture and monolithic nature of the concrete. Several doorways, recessed into the walls, lead to dark, undefi

© 2026 Stablecog, Inc.