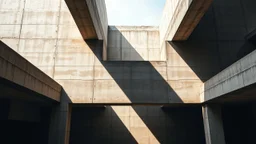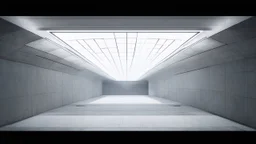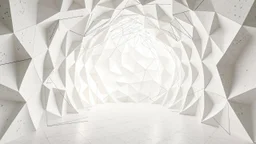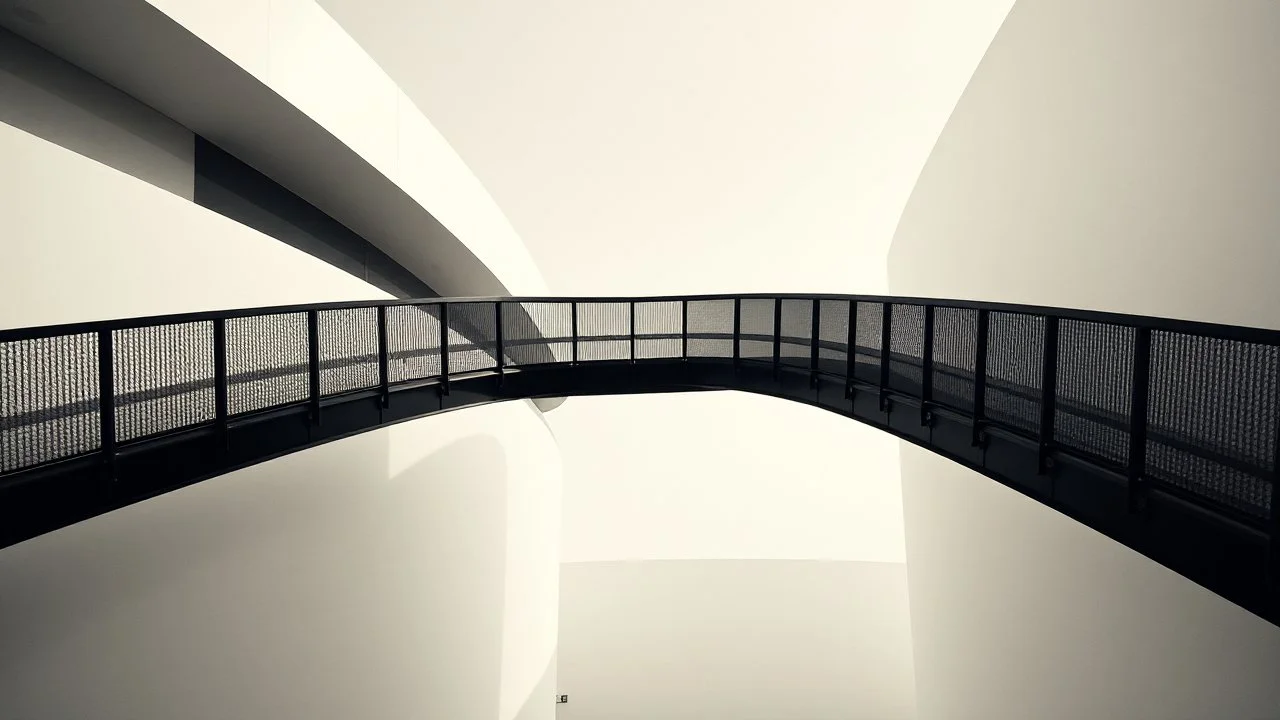
Placeholder: Elevated walkway of dark steel winding between white volumes, long shadows creating rhythm and a pale, nearly desaturated sky, analog architectural photography style. Elevated walkway of dark steel winding between white volumes, long shadows creating rhythm and a pale, nearly desaturated sky, analog architectural photography style.

@Vidai

Prompt

Elevated walkway of dark steel winding between white volumes, long shadows creating rhythm and a pale, nearly desaturated sky, analog architectural photography style.

5 months ago

Generate Similar

Explore Similar

Model

FLUX.1

Guidance Scale

7

Dimensions

1280 × 720

Similar
Black geometric shapes forming a complex structure, architectural design, strong lines, deep shadows, bright directional light.
35mm film photography, Abstract monochrome architecture featuring layered designs and textures, dramatically lit to enhance its intricate details, captured in high-definition quality with a focus on realism and depth., high detail, black and white monochromatic palette, grey scale, iridescent style, bright and reflective atmosphere light effects, holographic background
Monumental concrete structure with suspended planes and deep shadows, crossed by an oblique beam of light revealing rough textures and a central void that seems to breathe, minimalist architectural painting style with ochre accents.
Image showcases a modern architectural structure with a sleek, futuristic design. The building features sharp, angular lines and smooth, metallic surfaces that reflect light, creating a dynamic and visually striking appearance. The structure is composed of overlapping, curved panels that converge at various points, giving it a sense of movement and fluidity. The color palette is predominantly shades of grey and silver, enhancing the contemporary aesthetic. The background consists of a cloudy sky
Architectural white background wavy sloped walls at a distance from each other modern design, vibrant, hd, 4k, high-quality, highly detailed, photorealistic, RAW, high quality, dynamic lighting, sharp focus, ultra realistic, masterpiece
Danger on the Stairs
Morphology Form: Parallelogram Operation: Sprouted Program: Subway Station Scale: Micro Modifiers Random: Interactive Context: Cultural Hub Architect: Harry Seidler Architectural Style: Transitional Material/Texture: Translucent Concrete Visualization Visualization Style: Vector Graphics
Interior space inhabited by a parametric Archimedean composition with iteration and convergence of random forms and lines. Scaly texture and modular art
Danger on the Stairs
A stark, brutalist interior space constructed entirely of concrete. The composition is a complex interplay of geometric forms, with sharp angles and flat surfaces dominating the scene. Multiple levels and platforms are interconnected by staircases and walkways, creating a labyrinthine effect. Skylights and openings in the ceiling cast dramatic shafts of light and shadow, emphasizing the texture and monolithic nature of the concrete. Several doorways, recessed into the walls, lead to dark, undefi

© 2026 Stablecog, Inc.