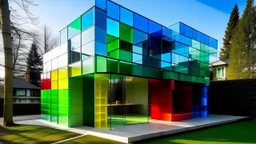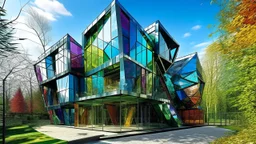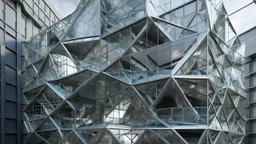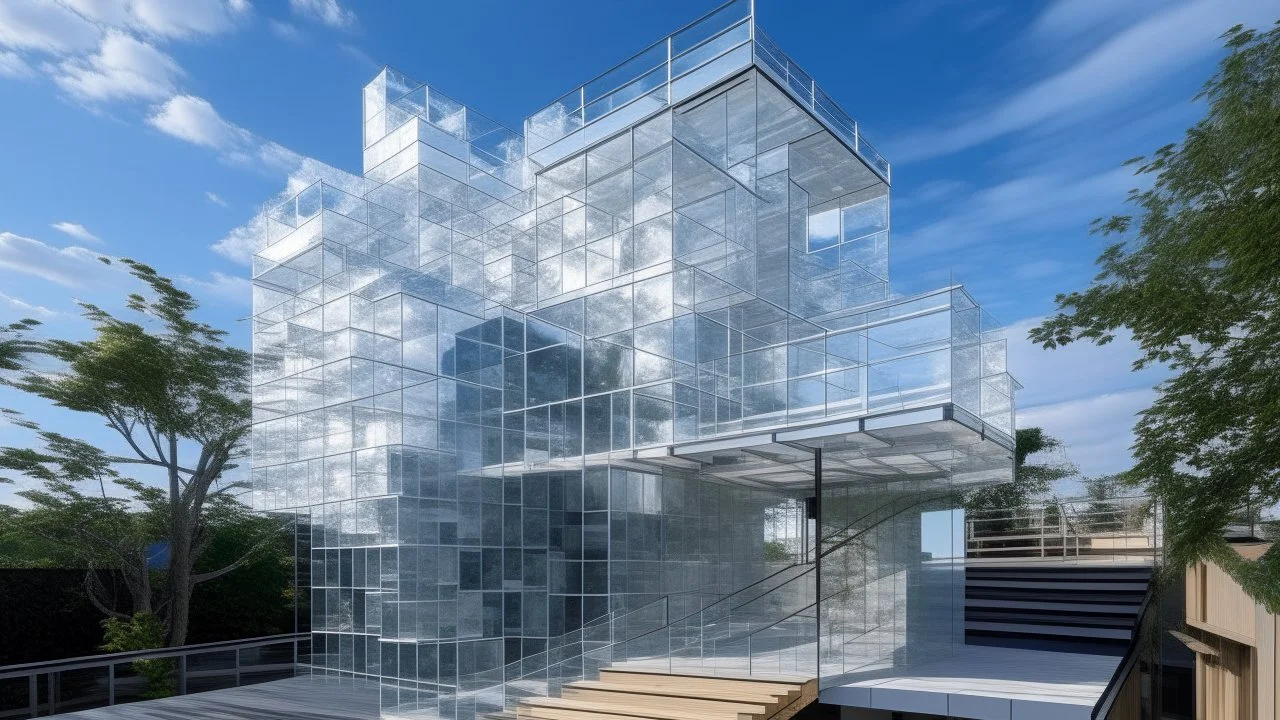
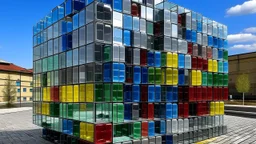
Placeholder: La House NA de Sou Fujimoto fragmenta la vivienda en plataformas interconectadas de transparencia extrema, generando una estructura habitable casi etérea donde los límites funcionales se diluyen. La House NA de Sou Fujimoto fragmenta la vivienda en plataformas interconectadas de transparencia extrema, generando una estructura habitable casi etérea donde los límites funcionales se diluyen.

@Vidai

Prompt

La House NA de Sou Fujimoto fragmenta la vivienda en plataformas interconectadas de transparencia extrema, generando una estructura habitable casi etérea donde los límites funcionales se diluyen.

2 days ago

Generate Similar

Explore Similar

Model

Kandinsky 2.2

Guidance Scale

7

Dimensions

1280 × 720

Similar
A CONSTRUCTION THAT MIXES HOLLOW CUBES WITH GLASS SPHERES INHABITED BY DIVERSE PEOPLE
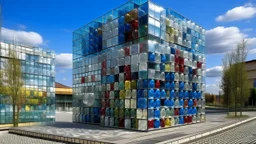

Cutting-edge architecture: a single-family home made of transparent colored glass blocks, each representing a specific function. Minimalist design, bright interiors, and a harmonious environment.

A modern glass and steel building with abstract architectural elements, including curved and angular shapes, and reflections of the surrounding environment
A futuristic, eco-friendly abode comprising intricately arranged, colorful glass parallelepipeds, each uniquely tailored to serve a distinct purpose, such as living quarters, greenhouse, or observatory, with seamless transitions between sections. The sleek, angular architecture is accentuated by dazzling reflections that dance across the building's facade, casting a kaleidoscope of colors onto the lush, emerald green surrounding landscape. The parallelepipeds' polished surfaces glimmer with irid
Un edificio de experimentación espacial donde fachadas inclinadas y planos triangulares se ensamblan en una red de intersecciones que desafía la estabilidad visual. El vidrio recorre la estructura, ofreciendo una lectura simultánea de exteriores, interiores fragmentados, escaleras suspendidas y reflejos que multiplican la geometría. La composición alterna volúmenes macizos con vacíos estratégicos, unidos por detalles lineales finos que contrastan con grandes superficies tensas. Una paleta de tur
A modern glass and steel building with abstract architectural elements, including curved and angular shapes, and reflections of the surrounding environment
Constructed from materials that withstand the intense pressure and heat of the Vitrum Oceanus, these gleaming metropolises are home to diverse species adapted to living in a glass-like medium. Their buildings and infrastructure are designed to refract and manipulate light, creating stunning visual displays that can be seen from the surface.
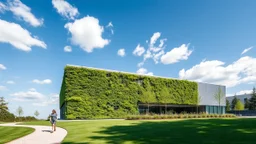
A modern building with a green living wall and corrugated metal facade stands under a clear blue sky with scattered clouds. The building is surrounded by manicured lawns and gravel pathways. A lone woman walks on the path in the foreground, adding a sense of scale and human presence. The architecture is clean and geometric, with a contrast between the organic growth of the plants and the industrial materials of the building. The lighting suggests a bright, sunny day, with soft shadows and vibran
A CONSTRUCTION THAT MIXES HOLLOW CUBES WITH GLASS SPHERES INHABITED BY DIVERSE PEOPLE
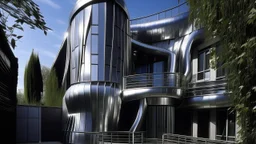
A minimal postmodern house featuring sleek metallic surfaces throughout its exterior and interior. The architectural design incorporates polished steel panels, chrome fixtures, and brushed aluminum elements. The structure's angular geometric forms and interconnected mechanical-like components reflect the distinctive biomechanical aesthetic associated with Hans Ruedi Giger's work. Multiple curved metallic pipes and tubes weave across the facade, while segmented metal panels create a distinctive p

Building Industrial High-Tech: A predominant use of steel and glass, exposed structures, and a focus on functionality with technological design.
Deconstructivism in architecture seeks to break with structural rigidity, allowing water to flow freely, creating a play of colors and materials that stands out with natural lighting and complements the environment.

© 2026 Stablecog, Inc.