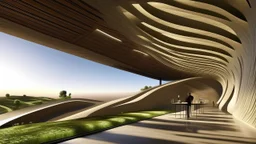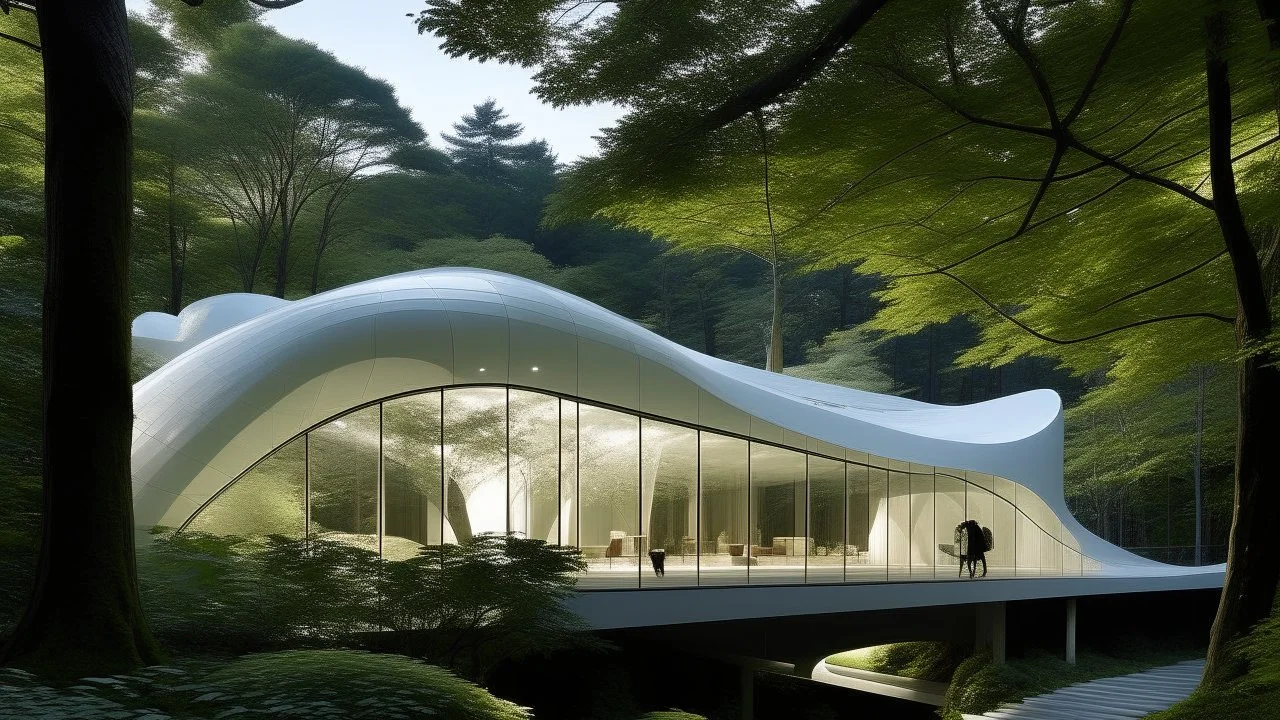
Placeholder: La Villa in the Forest de Toyo Ito propone una envolvente ligera y ondulante que suaviza la geometría ortogonal, integrando la arquitectura en un contexto natural de forma sutil y difusa. La Villa in the Forest de Toyo Ito propone una envolvente ligera y ondulante que suaviza la geometría ortogonal, integrando la arquitectura en un contexto natural de forma sutil y difusa.

@Vidai

Prompt

La Villa in the Forest de Toyo Ito propone una envolvente ligera y ondulante que suaviza la geometría ortogonal, integrando la arquitectura en un contexto natural de forma sutil y difusa.

2 days ago

Generate Similar

Explore Similar

Model

Kandinsky 2.2

Guidance Scale

7

Dimensions

1280 × 720

Similar
Contemporary house inspired by Frank Lloyd Wright, organic architecture integrated into the landscape, large horizontal cantilevers, natural stone and wood, panoramic windows, located in a lush forest beside a stream and natural rocks, abundant vegetation, soft light filtering through the trees, photorealistic render.

River power plant surrounded by lush greenery, glass blocks reflecting dappled sunlight, creating a vibrant and atmospheric environment that nods to its industrial origins and the essential role of water.

Prompt: Organic Architecture: A Modern Home with Curved Forms Subject: A modern home that seamlessly integrates with nature, featuring organic, curved forms and sustainable materials. Setting: Nestled in a lush, green forest, the home is surrounded by towering trees, ferns, and a gentle stream. The sky is a mix of soft pastels, transitioning from a warm orange at sunset to a cool blue as night approaches. Mood: Serene and harmonious, evoking a sense of peace and connection with the natural wo

Villa Savoye, Poissy (Francia)
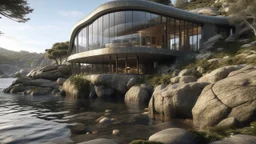

Building with organic design that blends into the rocky surroundings at the water's edge
The style of the house was as solid and unyielding as a granite mountain range, sharply contrasting the natural flow of curves found in nature. In the image, the house stands in sharp relief against a backdrop of rolling hills and flowing rivers. Intricate lines and angles create a sense of strength and permanence, while the rich color palette enhances the overall sense of solidity and durability. This detailed painting captures the essence of architectural resilience and precision, showcasing a

A futuristic house in a glass tube suspended between two mountains, with a modular design that allows the reconfiguration of the internal spaces according to needs
Modern architecture has transcended expectations, merging water and rocks into a design that defies nature itself.
Modern minimalist house with a basement housing a collection of extraterrestrial artifacts.
Modern minimalist house built around an ancient tree.

The image captures a modern house nestled in a dense forest, showcasing architectural exterior brutalism with its stark geometric shapes and concrete facade. The photo emphasizes the contrast between the man-made structure and the natural surroundings, creating a striking visual impact. The composition is balanced, with the house positioned off-center to highlight the lush greenery of the forest. The lighting is soft and diffused, casting gentle shadows on the building and enhancing the overall
Una bodega subterránea y semiexpuesta que se eleva sobre el terreno como volúmenes escultóricos de hormigón blanqueado y vidrio curvado, modelados mediante el uso avanzado de tecnología digital para lograr transiciones suaves y sin juntas visibles. La integración escultórica de estructura y envolvente hace que los arcos portantes se fundan con la cubierta, generando una piel continua que respira con la luz natural. El proyecto se asienta entre colinas onduladas cubiertas de viñedos ordenados, ba

© 2026 Stablecog, Inc.