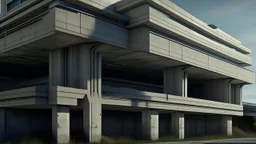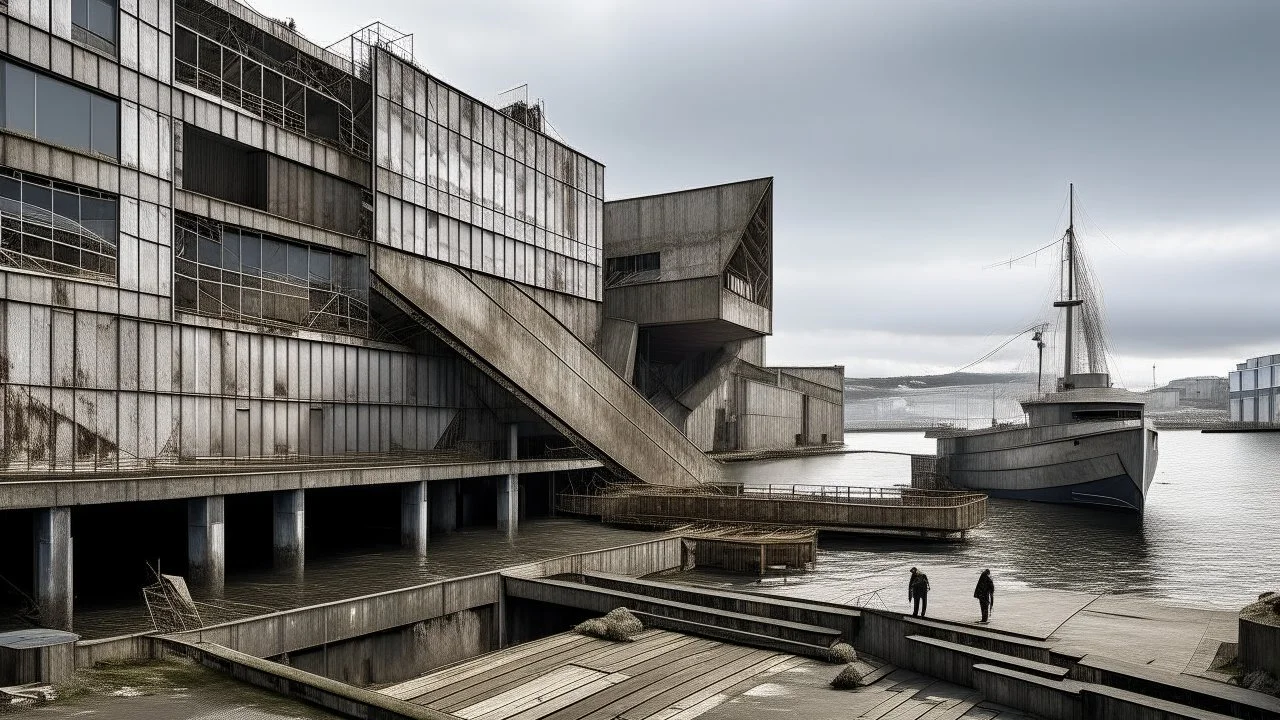
Placeholder: Un edificio cultural junto a un puerto industrial abandonado, ensamblaje asimétrico de acero oxidado, madera envejecida y hormigón crudo, geometrías no ortogonales y estructuras tensadas que parecen desplazarse como un organismo vivo, pequeñas embarcaciones y gaviotas alrededor, personas recorriendo rampas y vacíos intermedios abiertos al mar, sensación de arquitectura inacabada y narrativa, iluminación gris atlántica, estilo gráfico de collage constructivista combinado con g Un edificio cultural junto a un puerto industrial abandonado, ensamblaje asimétrico de acero oxidado, madera envejecida y hormigón crudo, geometrías no ortogonales y estructuras tensadas que parecen desplazarse como un organismo vivo, pequeñas embarcaciones y gaviotas alrededor, personas recorriendo rampas y vacíos intermedios abiertos al mar, sensación de arquitectura inacabada y narrativa, iluminación gris atlántica, estilo gráfico de collage constructivista combinado con g

@Vidai

Prompt

Un edificio cultural junto a un puerto industrial abandonado, ensamblaje asimétrico de acero oxidado, madera envejecida y hormigón crudo, geometrías no ortogonales y estructuras tensadas que parecen desplazarse como un organismo vivo, pequeñas embarcaciones y gaviotas alrededor, personas recorriendo rampas y vacíos intermedios abiertos al mar, sensación de arquitectura inacabada y narrativa, iluminación gris atlántica, estilo gráfico de collage constructivista combinado con g

7 days ago

Generate Similar

Explore Similar

Model

Kandinsky 2.2

Guidance Scale

7

Dimensions

1280 × 720

Similar
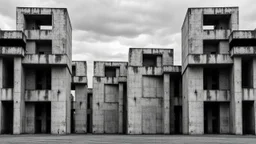
Fotografía arquitectónica en blanco y negro al estilo de Bernd y Hilla Becher: un conjunto de torres brutalistas de hormigón visto, idénticas y repetidas, bajo un cielo plomizo, con pasarelas elevadas y ventanas profundas. Enfatiza la textura rugosa del cemento, las sombras duras y la simetría opresiva, incluyendo una figura humana diminuta para dar escala y soledad.
A sweeping, cinematic vista of a Brutalist concrete structure, seemingly in motion, rendered in a hyperrealistic style reminiscent of a contemporary architectural visualization. The concrete, a cold, grey-blue punctuated by deep shadows and stark highlights, possesses a fluid, almost liquid quality, its massive forms twisting and curving organically despite their inherent solidity. A young, athletic woman of East Asian descent, around 25 years old, stands poised on a precipice of this flowing
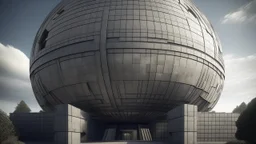
Contemporary temple dominated by a suspended concrete megasphere, textured brutalist walls, translucent geodesic dome, circular shadow play, spherical negative spaces, monumental height, solemn and futuristic atmosphere, conceptual architectural style
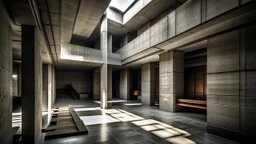
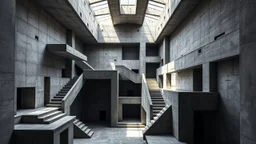
A stark, brutalist interior space constructed entirely of concrete. The composition is a complex interplay of geometric forms, with sharp angles and flat surfaces dominating the scene. Multiple levels and platforms are interconnected by staircases and walkways, creating a labyrinthine effect. Skylights and openings in the ceiling cast dramatic shafts of light and shadow, emphasizing the texture and monolithic nature of the concrete. Several doorways, recessed into the walls, lead to dark, undefi
A striking example of Brutalist architecture photographed in bright daylight, featuring a dramatic concrete building with bold geometric forms and a cantilevered design. The structure extends over a textured stone retaining wall, creating a powerful contrast between materials and forms. The photograph is captured from a low angle with a wide lens, emphasizing the building's imposing presence against a vibrant blue sky dotted with white clouds. Natural lighting highlights the raw concrete surface

Editorial Photography | EMOTION: Reverence | SCENE: Vast landscape of Brutalist Architecture at dawn | TAGS: 32k, Olympus OM-D E-M1 Mark III, 12mm lens, f/5.6, Monumental Presence, Soft Morning Light, Earthy Palette, Weathered Surfaces, Architectural Legacy, Brutalism Resilient, Raw Grandeur, Urban Heritage, ISO 200
A stark, brutalist interior space constructed entirely of concrete. The composition is a complex interplay of geometric forms, with sharp angles and flat surfaces dominating the scene. Multiple levels and platforms are interconnected by staircases and walkways, creating a labyrinthine effect. Skylights and openings in the ceiling cast dramatic shafts of light and shadow, emphasizing the texture and monolithic nature of the concrete. Several doorways, recessed into the walls, lead to dark, undefi

A high-angle, eye-level shot presents a large, complex building composed of numerous stacked, box-like structures, reminiscent of shipping containers, all rendered in a uniform gray concrete. The building is situated on a pier or dock, with water visible in the foreground. The architectural style is modern and somewhat brutalist, characterized by its modular design and the repetition of rectangular units. Each unit features windows and some have balconies, with occasional greenery peeking out, a
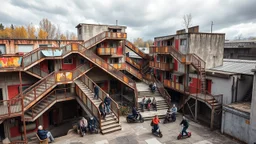
A social housing complex with complex spatial arrangements and non-linear pathways: exterior walkways that intersect diagonally and ramps that ascend without apparent order, all in a seemingly controlled chaos. Materials include rusted metal mesh, exposed concrete, and plywood painted in primary colors. The setting is an industrial suburb with abandoned warehouses and a stormy autumn sky. Numerous people are present: elderly people sitting on steps, teenagers on scooters, and a man walking a dog
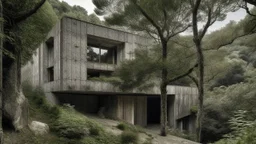
Among centuries-old trees, a house with a brutalist design merges seamlessly into the landscape, embodying the raw beauty of the primitive. The structure, weathered yet strong, is captured in a striking photograph that exudes a sense of timelessness. Every detail, from the stark angles to the rough texture of the concrete, adds to the haunting allure of the scene. This captivating image invites viewers to ponder the enduring power of nature and architecture.
The residential and commercial buildings within the underwater cities are constructed using advanced transparent materials that allow the light from the surface to penetrate and interact with the glass-like medium. These structures are designed to refract and manipulate light to create various ambiances and living spaces that suit the needs of the inhabitants.
Standing before one of its structures, I felt as insignificant as a stone next to a colossal wave of concrete.

© 2026 Stablecog, Inc.