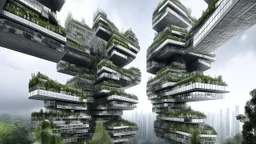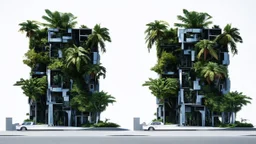
Placeholder: we live in a glass-walled greenhouse shaped like a vertical helix, architecture we live in a glass-walled greenhouse shaped like a vertical helix, architecture

@Vidai

Prompt


we live in a glass-walled greenhouse shaped like a vertical helix, architecture

2 years ago

Generate Similar

Explore Similar

Model

Kandinsky 2.2

Guidance Scale

8

Dimensions

1280 × 720

Similar
A colossal floating skyscraper characterized by dense vertical gardens dripping with greenery, connected by narrow glass bridges, during a misty morning with fog enveloping the base.
Contemporary glass and steel building with elegant lines and an innovative façade, surrounded by a busy cityscape, modern and in high resolution.
Create a building whose volume and exterior shape is similar to the outline and graphic of the number 6. Windows open in the created shape and terraces are integrated into it. Random material, finishes and surroundings.
Contemporary glass and steel building with elegant lines and an innovative façade, surrounded by a busy cityscape, modern and in high resolution.
River power plant surrounded by lush greenery, glass blocks reflecting dappled sunlight, creating a vibrant and atmospheric environment that nods to its industrial origins and the essential role of water.
A radiant midday study of Le Corbusier's modernist icon, crisp white volumes floating on slender pilotis above Poissy's emerald lawn. Ribbon windows stripe the façade with razor-sharp shadows, geometric purity juxtaposed against billowing cumulus clouds. Sunlight fractures across the curving solarium's glass bricks, casting prismatic patterns on the spiral ramp's raw concrete. Wide-angle perspective from beneath the elevated structure, emphasizing cantilevered cubes and the rhythmic poetry of cy
Monumental sapphire-blue glass cube inhabited by a utopian community, minimalist apartments arranged in a honeycomb pattern, exterior walls that change hue depending on the sunlight, common spaces bathed in a blue glow, suspended terraces with hydroponic gardens, neo-Bauhaus style
Metamorphic parametric organic synthetic houses in a giant tree, full hd octain render
Edificio experimental de verticalidad fragmentada donde bloques prismáticos se superponen de manera rizomática, creando vacíos estructurales y patios verticales ocultos. La materialidad combina paneles metálicos corrugados, hormigón envejecido y acentos de cerámica roja y verde estructural que interrumpen la grilla racional. La fachada saturada de aberturas sugiere circulaciones laberínticas internas, con vegetación incrustada como injerto en terrazas intermedias. Composición acumulativa con alt
prism inspired vertical modern juvenile correctional facility in the manila, philippines, unclude the whole site
Megaestructura residencial compuesta por cientos de módulos repetidos apilados irregularmente como un panal urbano fracturado, perforaciones monumentales atravesando el volumen principal, puentes y pasarelas visibles conectando sectores suspendidos, combinación de hormigón rugoso, acero negro y cerámicas esmaltadas, ritmo visual insistente de ventanas pequeñas y balcones desplazados, vegetación integrada como injertos salvajes, niebla densa y luz fría entrando por grietas arquitectónicas, estéti
Morphology Form: Cross Operation: Translated Program: Moor Scale: Miniature Modifiers Random: Futuristic Context: Tropical Architect: Enric Miralles Architectural Style: Expressionist Material/Texture: Vinyl Visualization Visualization Style: Virtual Tour Representation: Ext

© 2026 Stablecog, Inc.