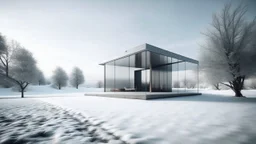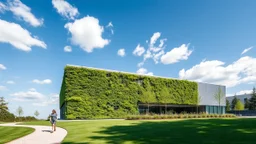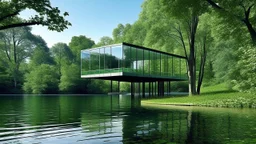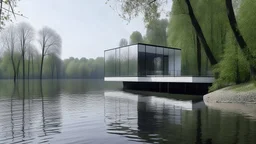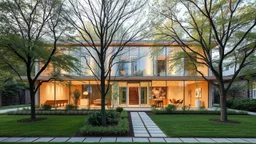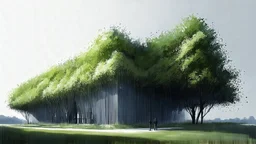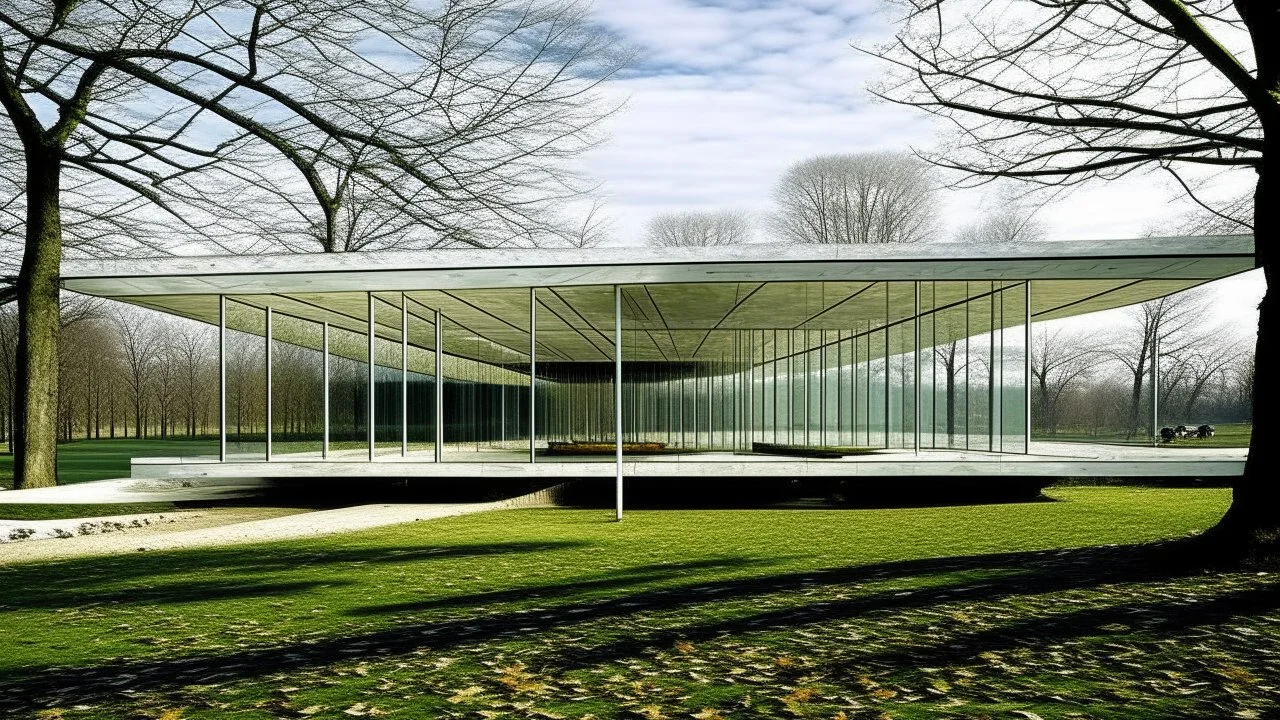

Placeholder: La Casa Farnsworth de Ludwig Mies van der Rohe se define por un volumen de vidrio absolutamente transparente suspendido sobre el paisaje, donde la estructura metálica mínima organiza una caja ligera que diluye los límites entre interior y exterior. La Casa Farnsworth de Ludwig Mies van der Rohe se define por un volumen de vidrio absolutamente transparente suspendido sobre el paisaje, donde la estructura metálica mínima organiza una caja ligera que diluye los límites entre interior y exterior.

@Vidai

Prompt

La Casa Farnsworth de Ludwig Mies van der Rohe se define por un volumen de vidrio absolutamente transparente suspendido sobre el paisaje, donde la estructura metálica mínima organiza una caja ligera que diluye los límites entre interior y exterior.

2 days ago

Generate Similar

Explore Similar

Model

Kandinsky 2.2

Guidance Scale

7

Dimensions

1280 × 720

Similar
Villa Savoye, Poissy (Francia)
Minimalista, pabellón contemporáneo de hormigón y vidrio en un paisaje nevado, líneas puras, composición geométrica esencial, iluminación difusa, paleta monocromática, atmósfera contemplativa y elegante.
Mies van der Rohe-influenced contemporary residential home featuring clean lines, open floor plan, and extensive use of glass and steel, high detail, black and white monochromatic palette, grey scale, dramatic dutch light
A modern building with a green living wall and corrugated metal facade stands under a clear blue sky with scattered clouds. The building is surrounded by manicured lawns and gravel pathways. A lone woman walks on the path in the foreground, adding a sense of scale and human presence. The architecture is clean and geometric, with a contrast between the organic growth of the plants and the industrial materials of the building. The lighting suggests a bright, sunny day, with soft shadows and vibran

A modern, minimalist glass house is situated on a lake, surrounded by lush green trees. The house is a simple rectangular structure with large glass windows that reflect the surrounding landscape. The house is elevated on a platform, giving it the appearance of floating on the water. The lake is calm and still, with gentle ripples on the surface. The trees are tall and full, with a variety of shades of green. The sky is overcast, creating a soft, diffused light. The overall effect is one of peac
Minimalist house by the river, transparent with a Sagittarius inside
A health clinic in a residential area with gardens and trees. The architecture is not monumental and is human-scale, with a design that conveys calm and tranquility to patients. The facades are made of translucent glass and light wood, creating a soft, diffused light that illuminates the interior without glare. The floor plan is open and flexible, with waiting rooms, consulting rooms, treatment rooms, and staff areas, all organized clearly and logically. The structure is light and delicate, with
Morphology Form: Sector Operation: Twined Program: Park Scale: Extralarge Modifiers Random: Ethereal Context: Ruin-like Architect: Peter Zumthor Architectural Style: Minimalist Material/Texture: Nano-materials Visualization Visualization Style: Watercolor Representation: Per
A solitary figure stands motionless inside a clear glass cube, suspended in a surreal, dreamlike landscape. The person: Poses thoughtfully, perhaps touching the glass surface. A blend of Salvador Dalí's surrealism with modern digital art techniques.

White wall with a window reflected in a pond with water lilies and aquatic plants. On the wall and on one side there is a transparent glass structure. The surroundings are a very green wooded area. Some birds fly over the scene.

Generate an image of a modern house that mixes the style of the work "Quadro Nadie 2" by Piet Mondrian and the "Farnsworth House" by Mies van der Rohe
The steel and glass house on the water offers stunning views of the surrounding landscape. Its modern design seamlessly blends with nature, creating a serene and luxurious retreat. Glass walls allow natural light to flood the interiors, creating a bright and airy living space.

© 2026 Stablecog, Inc.